<-- style PDP --> 24-185 Bedrock Drive, Hamilton - Att/Row/Twnhouse for sale for $650,000
  • new
  • for sale

24-185 Bedrock Drive

Hamilton, Ontario, L8J 0M5 - Stoney Creek Mountain

$650,000

  • Neighbourhood

    Stoney Creek Mountain

  • Major Intersection

    First Rd West/ Bedrock Dr

  • Listed Since: 7 day(s)

  • Last update: 5 day(s) ago

Overview

  • Property Type

    Att/Row/Twnhouse, 3-Storey

  • Bedrooms

    3

  • Bathrooms

    3

  • Basement

    Other

  • Kitchen

    1

  • Total Parking

    2 (1 Attached Garage)

  • Lot Size

    16.4x75.72 (Feet)

  • Taxes

    $4,444.99 (2026)

  • Type

    Freehold

Property Description

Property description for 24-185 Bedrock Drive, Hamilton

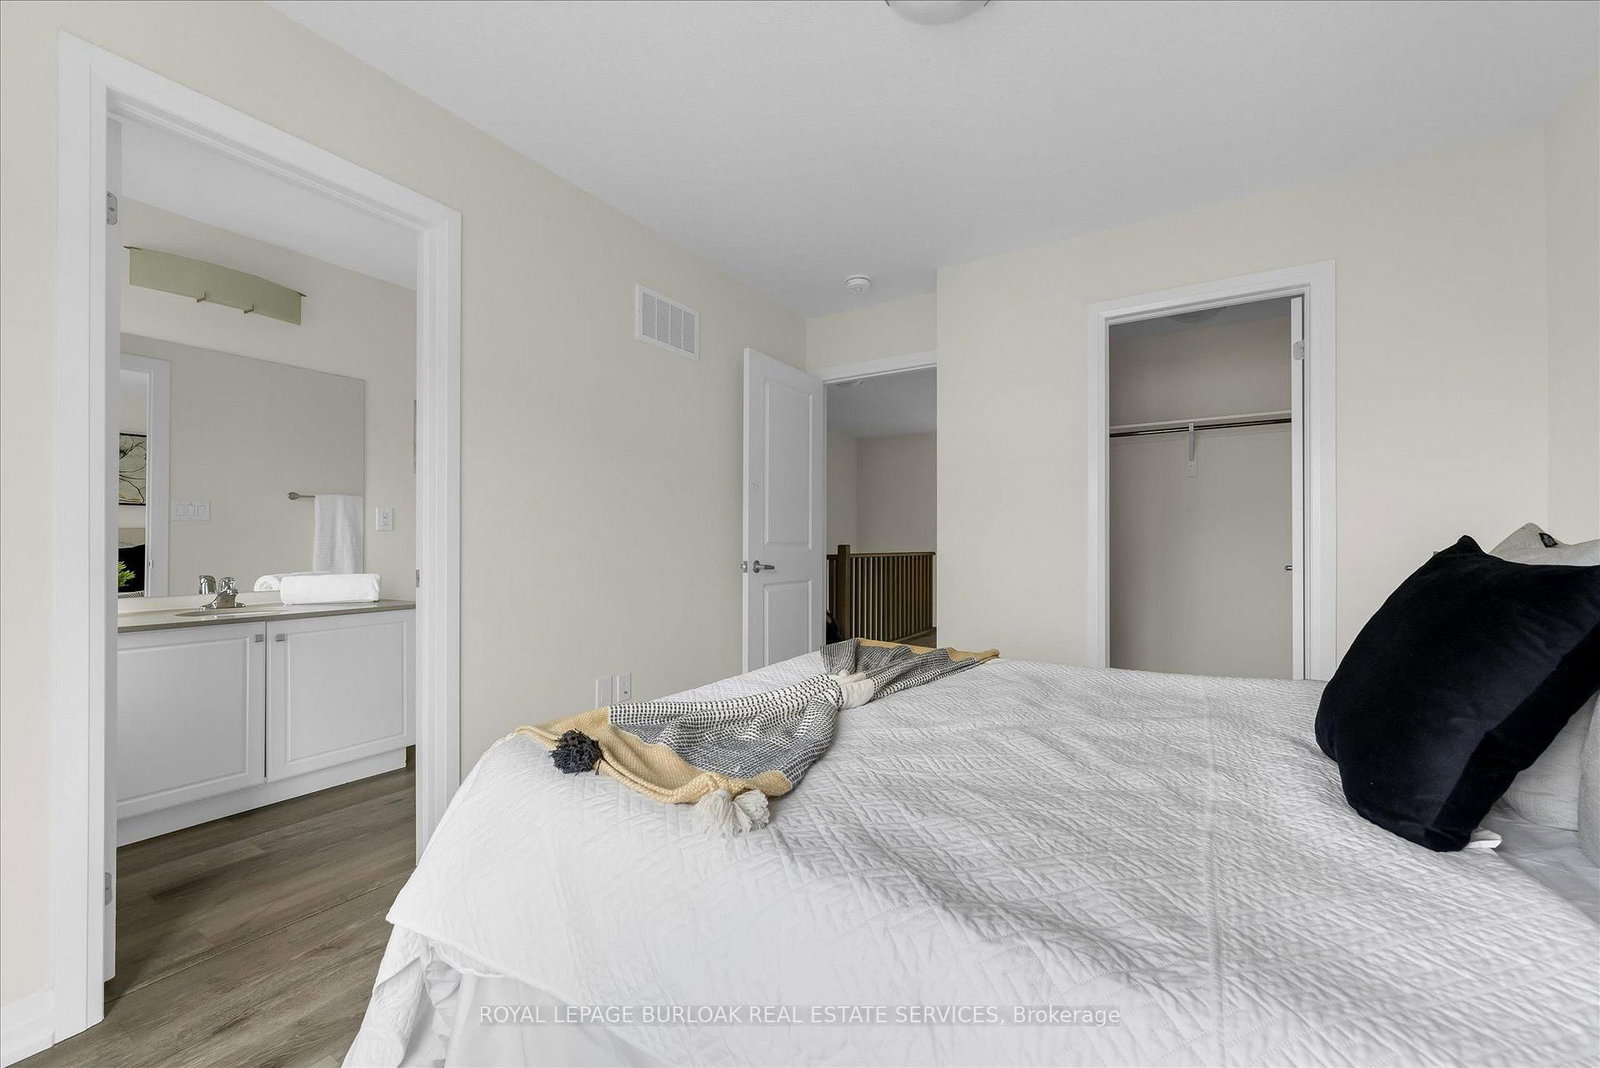
There's a lot to love about life at 24-185 Bedrock Drive. With 3 bedrooms, an ensuite plus 2 additional bathrooms, there's space for everyone, while the bright office/den is perfect for working from home, homework, hobbies or a quiet place to relax. The eat-in kitchen is made for everyday life, from morning coffee and quick breakfasts to catching up over dinner. An attached garage adds convenience year-round, especially on those cold or rainy days. One of the best features is what's just outside your door. Backing onto green space with a playground nearby, there's room for kids to play and space to simply get outside and enjoy some fresh air. Dog owners will appreciate having a dog park nearby too. Felker's Falls, escarpment trails and Heritage Green Sports Park are also close by when you want to venture a little farther. Shopping, groceries, restaurants, fitness facilities and everyday essentials are just minutes away, with easy access to Upper Centennial Parkway, the LINC and Red Hill Valley Parkway. Whether you're buying your first home, need a little more room to grow or are simply looking for an easier lifestyle, this is a home where you can settle in, get comfortable and enjoy the neighbourhood around you. This is a home that delivers what so many buyers are searching for, space, flexibility, convenience and room to enjoy life both inside and out.

Listed by ROYAL LEPAGE BURLOAK REAL ESTATE SERVICES

  • MLS #

    X13783136

  • Sq. Ft

    1500-2000

  • Sq. Ft. Source

    MLS

  • Lot Irregularities

    n/a

  • Year Built

    0-5

  • Pool

    None

  • Drive

    Private

  • Garage

    Attached, 1 spaces

  • Total Parking

    2

  • Family Room

    N

  • Den

    N

  • Exterior

    Brick Veneer

  • Fireplace

    N

  • Roof

    Asphalt Shingle

  • Foundation

    Concrete

  • Elevator

    n/a

  • Water View

    n/a

  • Laundry Level

    n/a

  • Heat

    Forced Air

  • A/C

    Central Air

  • Water

    Municipal

  • Water Supply

    n/a

  • Sewers

    Sewers

  • Central Vac

    N

  • Office

    3.4 x 3.35 ft Main level

    W/O To Yard, W/O To Garage

  • Utility

    1.45 x 3.0 ft Main level

  • Laundry

    0.97 x 1.19 ft Main level

  • Living

    3.71 x 5.03 ft 2nd level

    Window

  • Kitchen

    4.95 x 4.37 ft 2nd level

    Eat-In Kitchen, Stainless Steel Appl, Pantry

  • Primary

    3.3 x 4.06 ft 3rd level

    W/I Closet, 3 Pc Ensuite

  • 2nd Br

    2.44 x 3.61 ft 3rd level

    Closet, Window

  • 3rd Br

    2.39 x 2.54 ft 3rd level

    Closet, Window

  • Bathroom

    2.39 x 2.54 ft 3rd level

    3 Pc Ensuite

  • MLS #

    X13783136

  • Sq. Ft

    1500-2000

  • Sq. Ft. Source

    MLS

  • Lot Irregularities

    n/a

  • Year Built

    0-5

  • Pool

    None

  • Drive

    Private

  • Garage

    Attached, 1 spaces

  • Total Parking

    2

  • Family Room

    N

  • Den

    N

  • Exterior

    Brick Veneer

  • Fireplace

    N

  • Roof

    Asphalt Shingle

  • Foundation

    Concrete

  • Elevator

    n/a

  • Water View

    n/a

  • Laundry Level

    n/a

  • Heat

    Forced Air

  • A/C

    Central Air

  • Water

    Municipal

  • Water Supply

    n/a

  • Sewers

    Sewers

  • Central Vac

    N

  • Office

    3.4 x 3.35 ft Main level

    W/O To Yard, W/O To Garage

  • Utility

    1.45 x 3.0 ft Main level

  • Laundry

    0.97 x 1.19 ft Main level

  • Living

    3.71 x 5.03 ft 2nd level

    Window

  • Kitchen

    4.95 x 4.37 ft 2nd level

    Eat-In Kitchen, Stainless Steel Appl, Pantry

  • Primary

    3.3 x 4.06 ft 3rd level

    W/I Closet, 3 Pc Ensuite

  • 2nd Br

    2.44 x 3.61 ft 3rd level

    Closet, Window

  • 3rd Br

    2.39 x 2.54 ft 3rd level

    Closet, Window

  • Bathroom

    2.39 x 2.54 ft 3rd level

    3 Pc Ensuite

Thinking of Selling?

Find Out Your Home’s Value in Today’s Market!

No Email or Signup is required to view your home estimate.

estimate your home value

Contact Manoj Kukreja

Sales Representative,
Century 21 People’s Choice Realty Inc.,
Brokerage
(647) 576 - 2100

Manoj profile avatar

Property History

Property history for 24-185 Bedrock Drive, Hamilton

This property has been sold 3 times before. Create your free account to explore sold prices, detailed property history, and more insider data.

Sign In / Register

Mortgage Calculator

This data is for informational purposes only.

Mortgage Payment per month

Principal Amount

Interest

Total Payable

Amortization

Amortization

Closing Cost Calculator

This data is for informational purposes only.

Closing Cost Total for this property

Total Cash flow for purchasing this property

Down Payment(%)*
Additional information

Provincial Land Transfer Tax

Ontario Land Transfer Tax Rebate

Toronto Land Transfer Tax

Toronto Land Transfer Tax Rebate

PST on CMHC Insurance Premium

Lawyer Fees

$2,825

Government Registration Fee's

$164

Title Insurance

Closing Cost Total

Total Cash flow for purchasing this property

Provincial Land Transfer Tax

Ontario Land Transfer Tax Rebate

Toronto Land Transfer Tax

Toronto Land Transfer Tax Rebate

PST on CMHC Insurance Premium

Lawyer Fees

$2,825

Government Registarion Fee's

$164

Title Insurance

Down Payment(%)*

* A down payment of less than 20% is permitted only for first-time home buyers purchasing their principal residence. The minimum down payment required is 5% for the portion of the purchase price up to $500,000, and 10% for the portion between $500,000 and $1,500,000. For properties priced over $1,500,000, a minimum down payment of 20% is required.

Thinking of Selling?

Find Out Your Home’s Value in Today’s Market!

No Email or Signup is required to view your home estimate.

estimate your home value

Contact Manoj Kukreja

Sales Representative, Century 21 People’s Choice Realty Inc., Brokerage
(647) 576 - 2100

Manoj profile avatar

Recent Sold Listings in Stoney Creek Mountain, Hamilton

Popular Cities